
How New Cabinets Can Completely Transform Your Kitchen Layout
One of the most immediate benefits of structural storage redesign involves expanding usable capacity without altering the physical footprint of your home. Traditional builder-grade setups often leave vast amounts of dead space above upper units or deep within corner structures. Modern kitchen cabinets utilize full-height construction, extending storage straight up to the ceiling line to capture previously wasted vertical real estate.
According to Fixr, 57% of experts say that having enough storage is homeowners’ top priority in 2025. By prioritizing strategic storage organization, homeowners can keep countertops completely clear of small appliances, food packages, and prep tools. Incorporating deep drawer bases instead of traditional lower doors allows full visibility and access to heavy pots, pans, and appliances without requiring awkward bending or reaching. Furthermore, specialized interior accessories like vertical tray dividers, roll-out spice racks, and full-extension pantry inserts ensure every inch of internal volume serves a distinct, organized purpose.
Expanding storage potential goes far beyond adding extra shelves or cupboards to an existing room layout. It involves critically evaluating how items are categorized, retrieved, and stored during high-volume cooking activities or family gatherings. When every cooking utensil, mixing bowl, and pantry staple possesses a dedicated, easily accessible location, daily kitchen operations run with unmatched ease. This elimination of daily clutter creates a serene, welcoming atmosphere where cooking feels like an enjoyable hobby rather than a chaotic struggle against limited storage capacity.
Enhancing Workflow Efficiency With Ergonomic Planning
A successful room transformation relies heavily on ergonomic flow—the natural movement between primary work zones like the sink, stove, and refrigerator. Outdated layouts often place these critical stations too close together or separate them with awkward architectural obstacles. Designing new kitchen cabinets enables you to strategically reassign where specific items live, drastically reducing unnecessary steps during meal preparation.
Placing specialized storage solutions directly adjacent to primary work hubs creates an intuitive culinary environment. Storing cutting boards and prep knives right next to the main sink, or placing oils and spices in slim pull-outs beside the cooktop, keeps essential tools within arm's reach. This intentional placement streamlines cooking routines, minimizes cleanup times, and allows multiple individuals to prepare food simultaneously without stepping on each other's toes.
Beyond simple proximity, proper ergonomic planning considers the physical comfort and safety of everyone using the space. Traditional deep cabinets require constant bending, kneeling, and reaching into dark recesses, which can strain lower backs and joints over time. Replacing static lower shelving with smooth, full-extension pull-out trays brings contents directly into full view without physical strain. Designing dedicated preparation zones with varying countertop heights or specialized prep sinks further customizes the environment to suit your unique physical habits and cooking preferences.
Integrating Built-In Appliances For Seamless Aesthetics
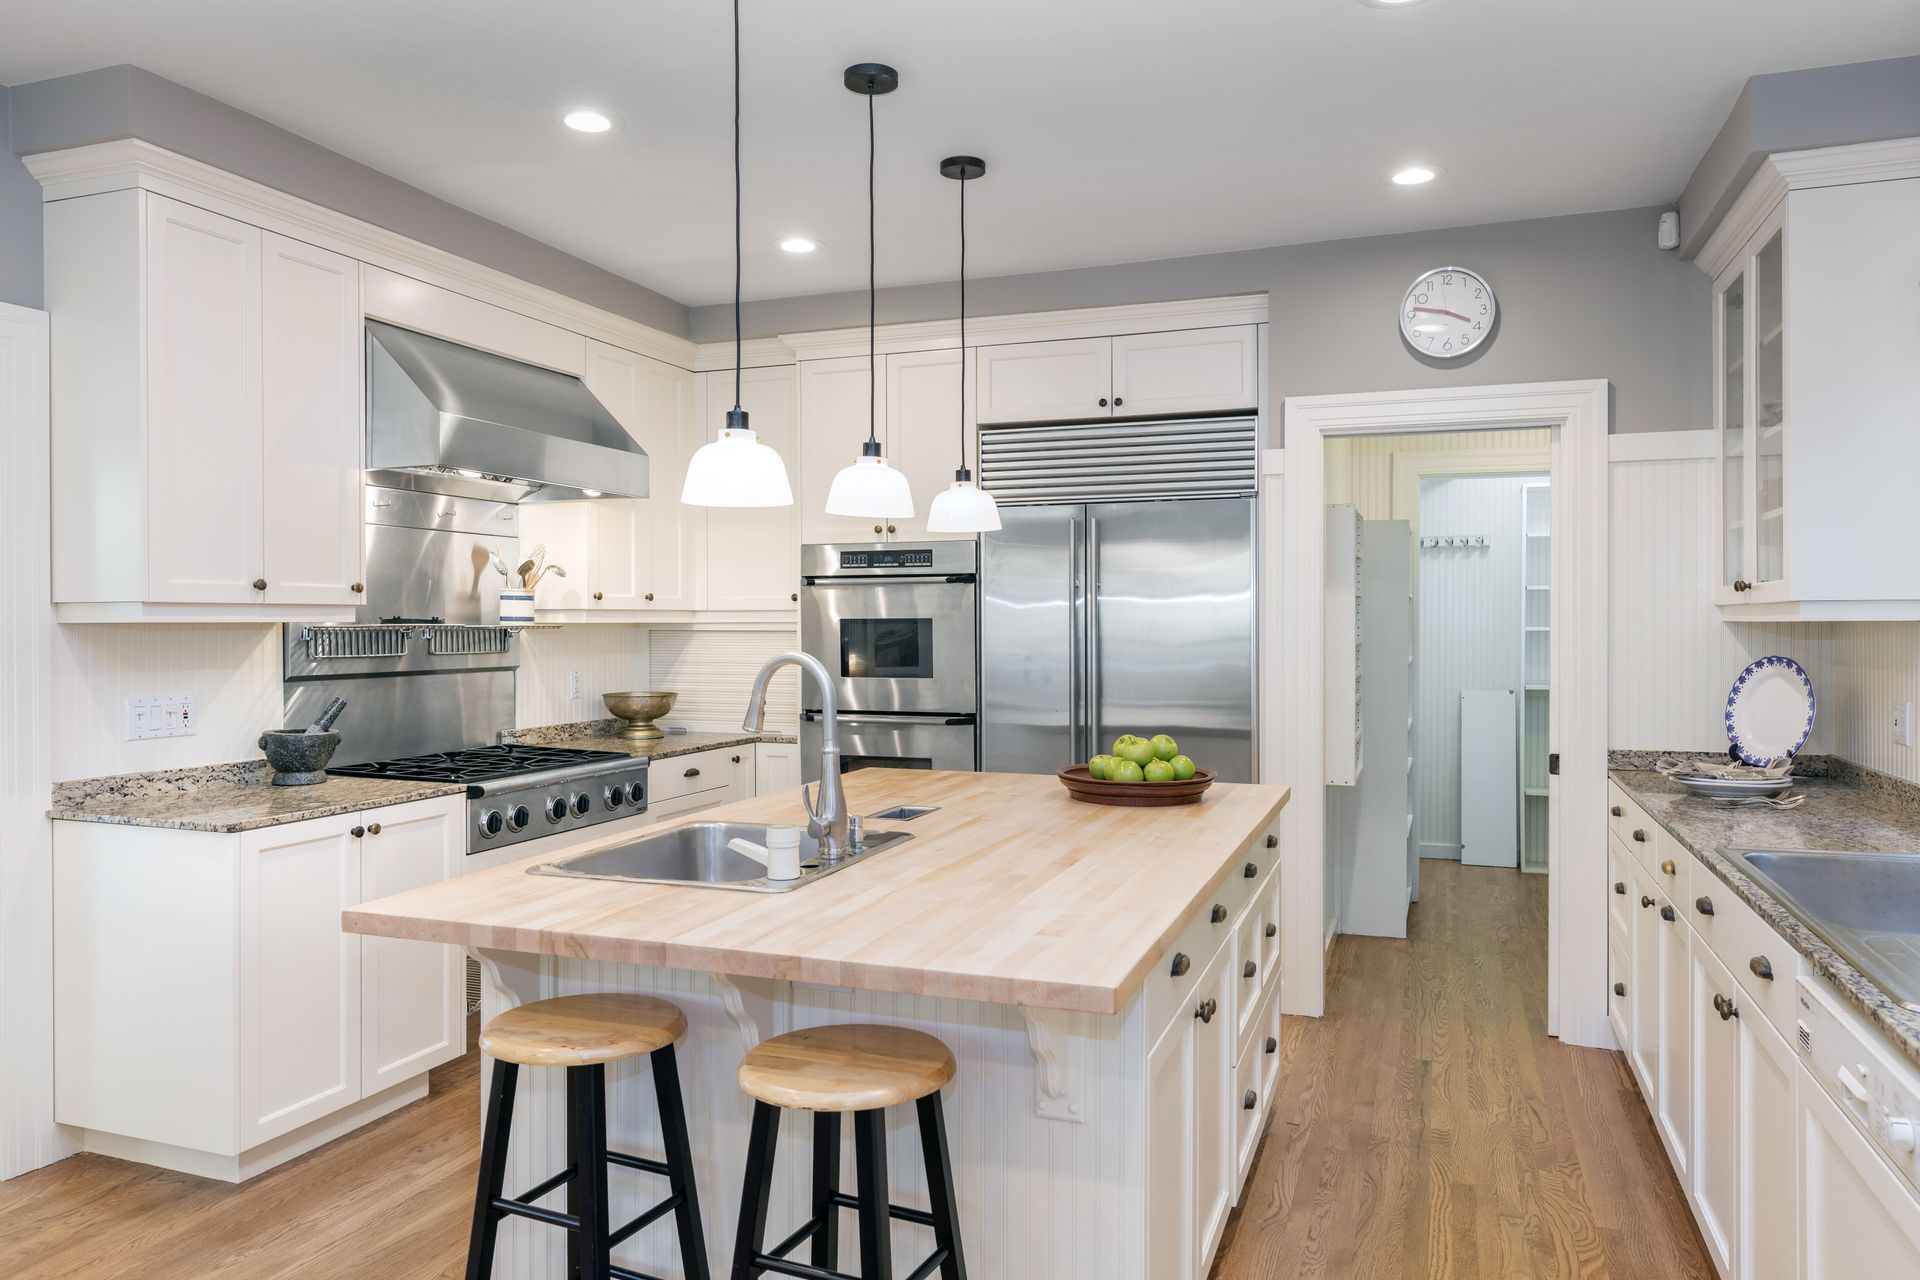
Bulky, standalone appliances often disrupt the visual continuity of a cooking space, creating awkward gaps and taking up valuable counter real estate. Modern custom kitchen cabinets offer sophisticated solutions for integrating essential appliances directly into the surrounding wall structures. Panel-ready dishwashers, built-in microwave drawers, and concealed refrigeration units blend effortlessly into matching cabinetry facades, resulting in a clean, unified architectural look.
Concealing major appliances behind matching cabinet doors eliminates visual clutter and creates an illusion of greater spatial openness. This seamless integration also frees up precious countertop space for food preparation and decorative accents. By elevating ovens and microwaves to comfortable eye level within dedicated appliance towers, you improve safety and accessibility while creating a sleek, contemporary atmosphere.
Custom appliance integration also allows for specialized culinary installations that traditional layouts cannot accommodate. Coffee stations with dedicated water lines, warming drawers for entertaining, and under-counter beverage centers can all be enclosed behind beautiful matching millwork. This cohesive architectural approach connects the kitchen visually to adjacent living and dining rooms, creating an open-concept flow that feels balanced, intentional, and refined.
Unlocking Hidden Space In Awkward Corners
Blind corners and deep, dark cabinet recesses have historically represented the most underutilized areas in traditional room layouts. Reaching into the far depths of a lower corner unit often leads to lost items and physical discomfort. Contemporary kitchen cabinets overcome these spatial challenges by incorporating innovative hardware mechanisms specifically engineered to make awkward corners fully accessible.
Installing specialized corner solutions—such as blind corner pull-outs, kidney-shaped swing shelves, or full-revolving lazy susans—transforms dead space into highly functional storage zones. These heavy-duty mechanisms glide smoothly out into the open room, bringing heavy items and stored goods directly to you. By fully capturing these previously neglected zones, you gain substantial storage room that relieves pressure on surrounding preparation areas.
Unlocking these difficult corners allows you to store bulky, infrequently used kitchen gear like large roasting pans, seasonal serving platters, and specialty appliances out of primary sightlines. Rather than allowing these items to occupy valuable prime storage near your main prep sink or cooktop, specialized corner hardware provides a designated, accessible home for them. This smart spatial management keeps your high-priority storage zones focused strictly on daily essentials, further elevating daily operational efficiency.
Improving Visual Appeal And Architectural Balance
Beyond physical functionality, changing your storage configuration radically transforms the visual mood, proportion, and aesthetic harmony of your home. Large stretches of dark, heavy upper units can make a room feel closed-in and claustrophobic. Replacing select upper sections with open shelving, glass-front display doors, or varied unit depths adds immediate architectural interest and visual lightness.
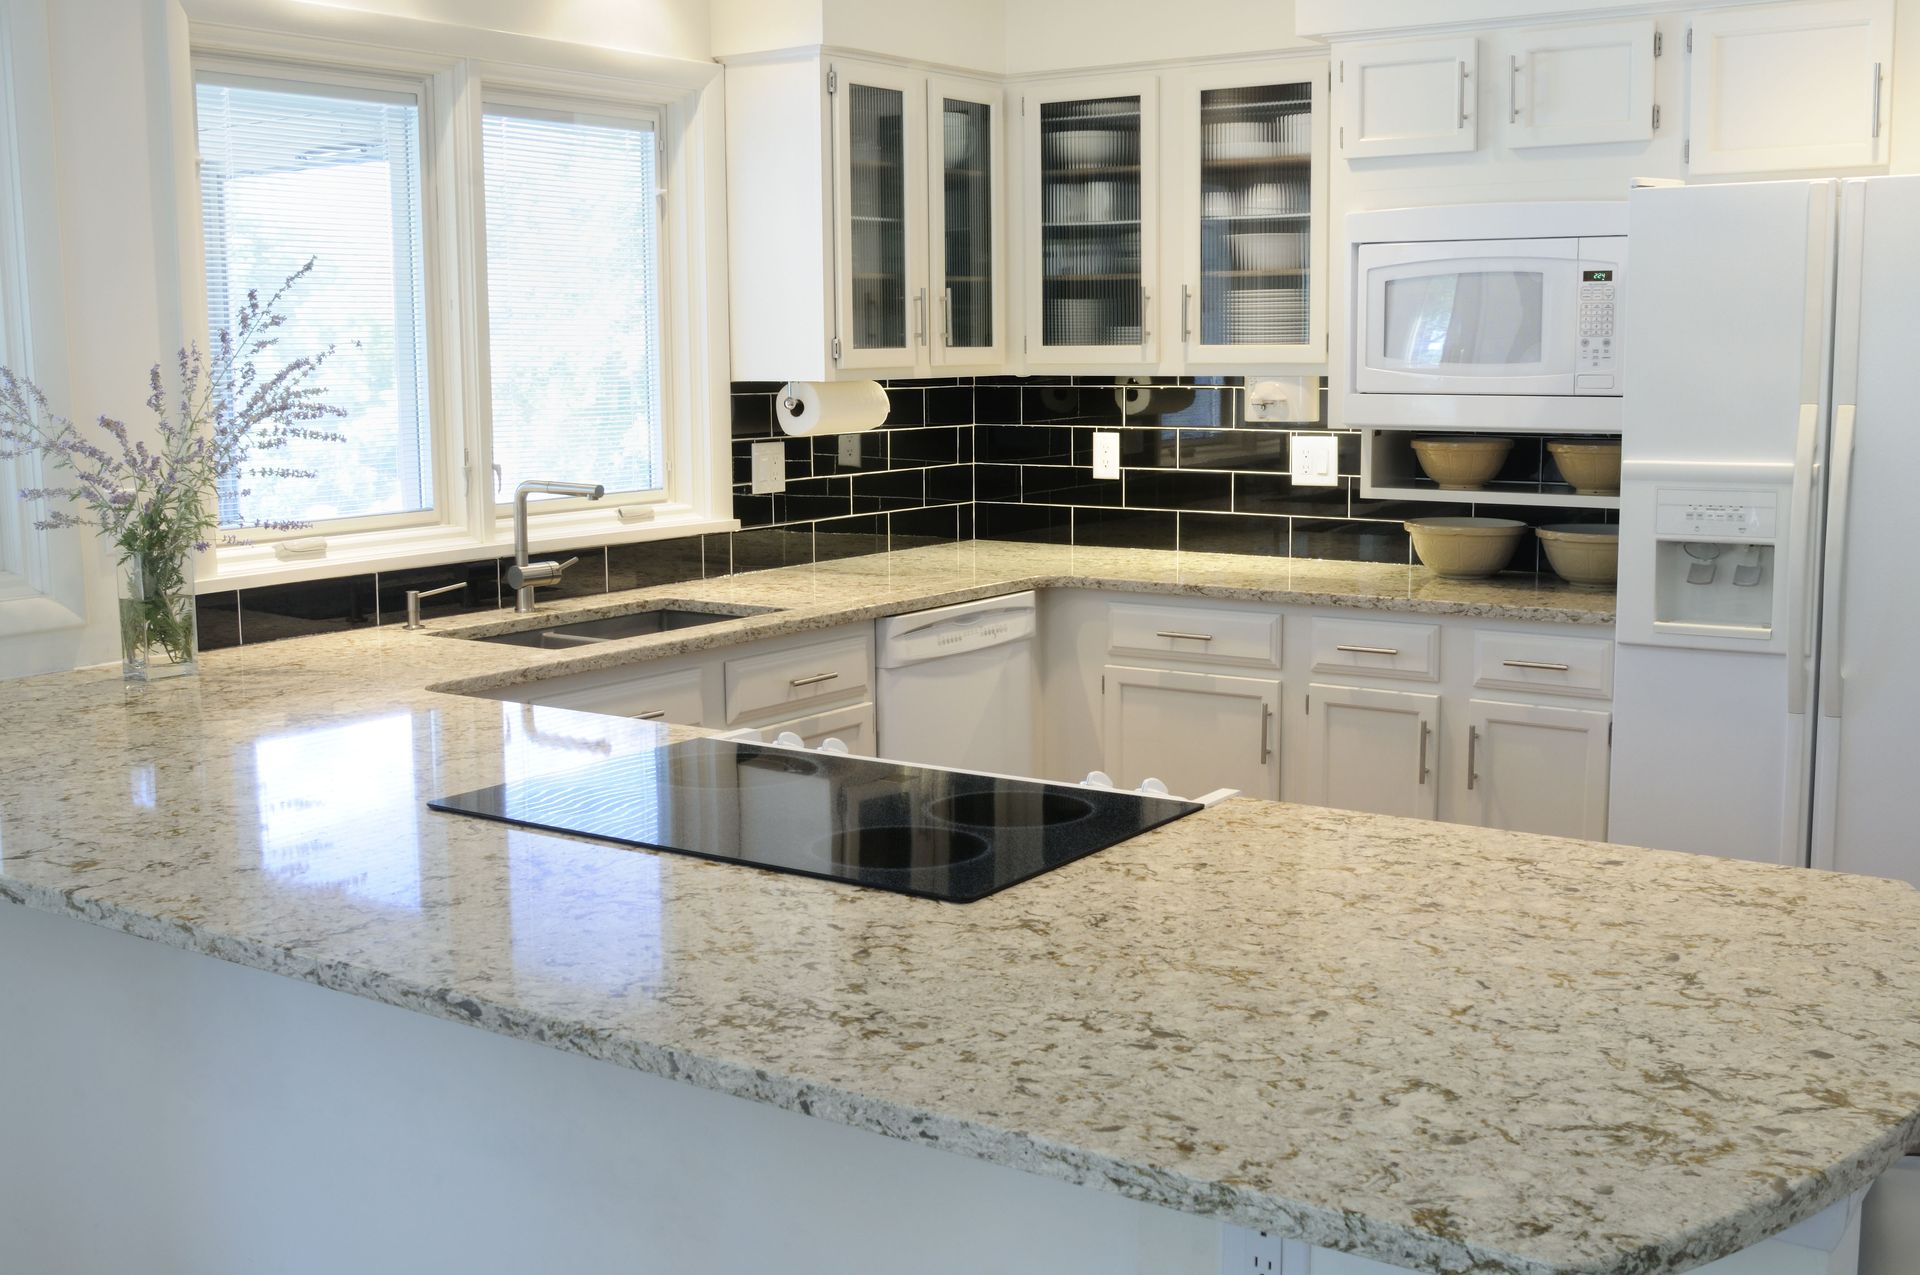
The color, texture, and finish of your kitchen cabinets establish the overarching design tone for the entire living area. Lighter wood tones, soft neutrals, or crisp painted finishes reflect natural light throughout the room, making small or dark spaces feel significantly larger and brighter. By pairing striking cabinetry finishes with integrated under-cabinet lighting, you highlight beautiful backsplash materials and eliminate dark shadows over work surfaces.
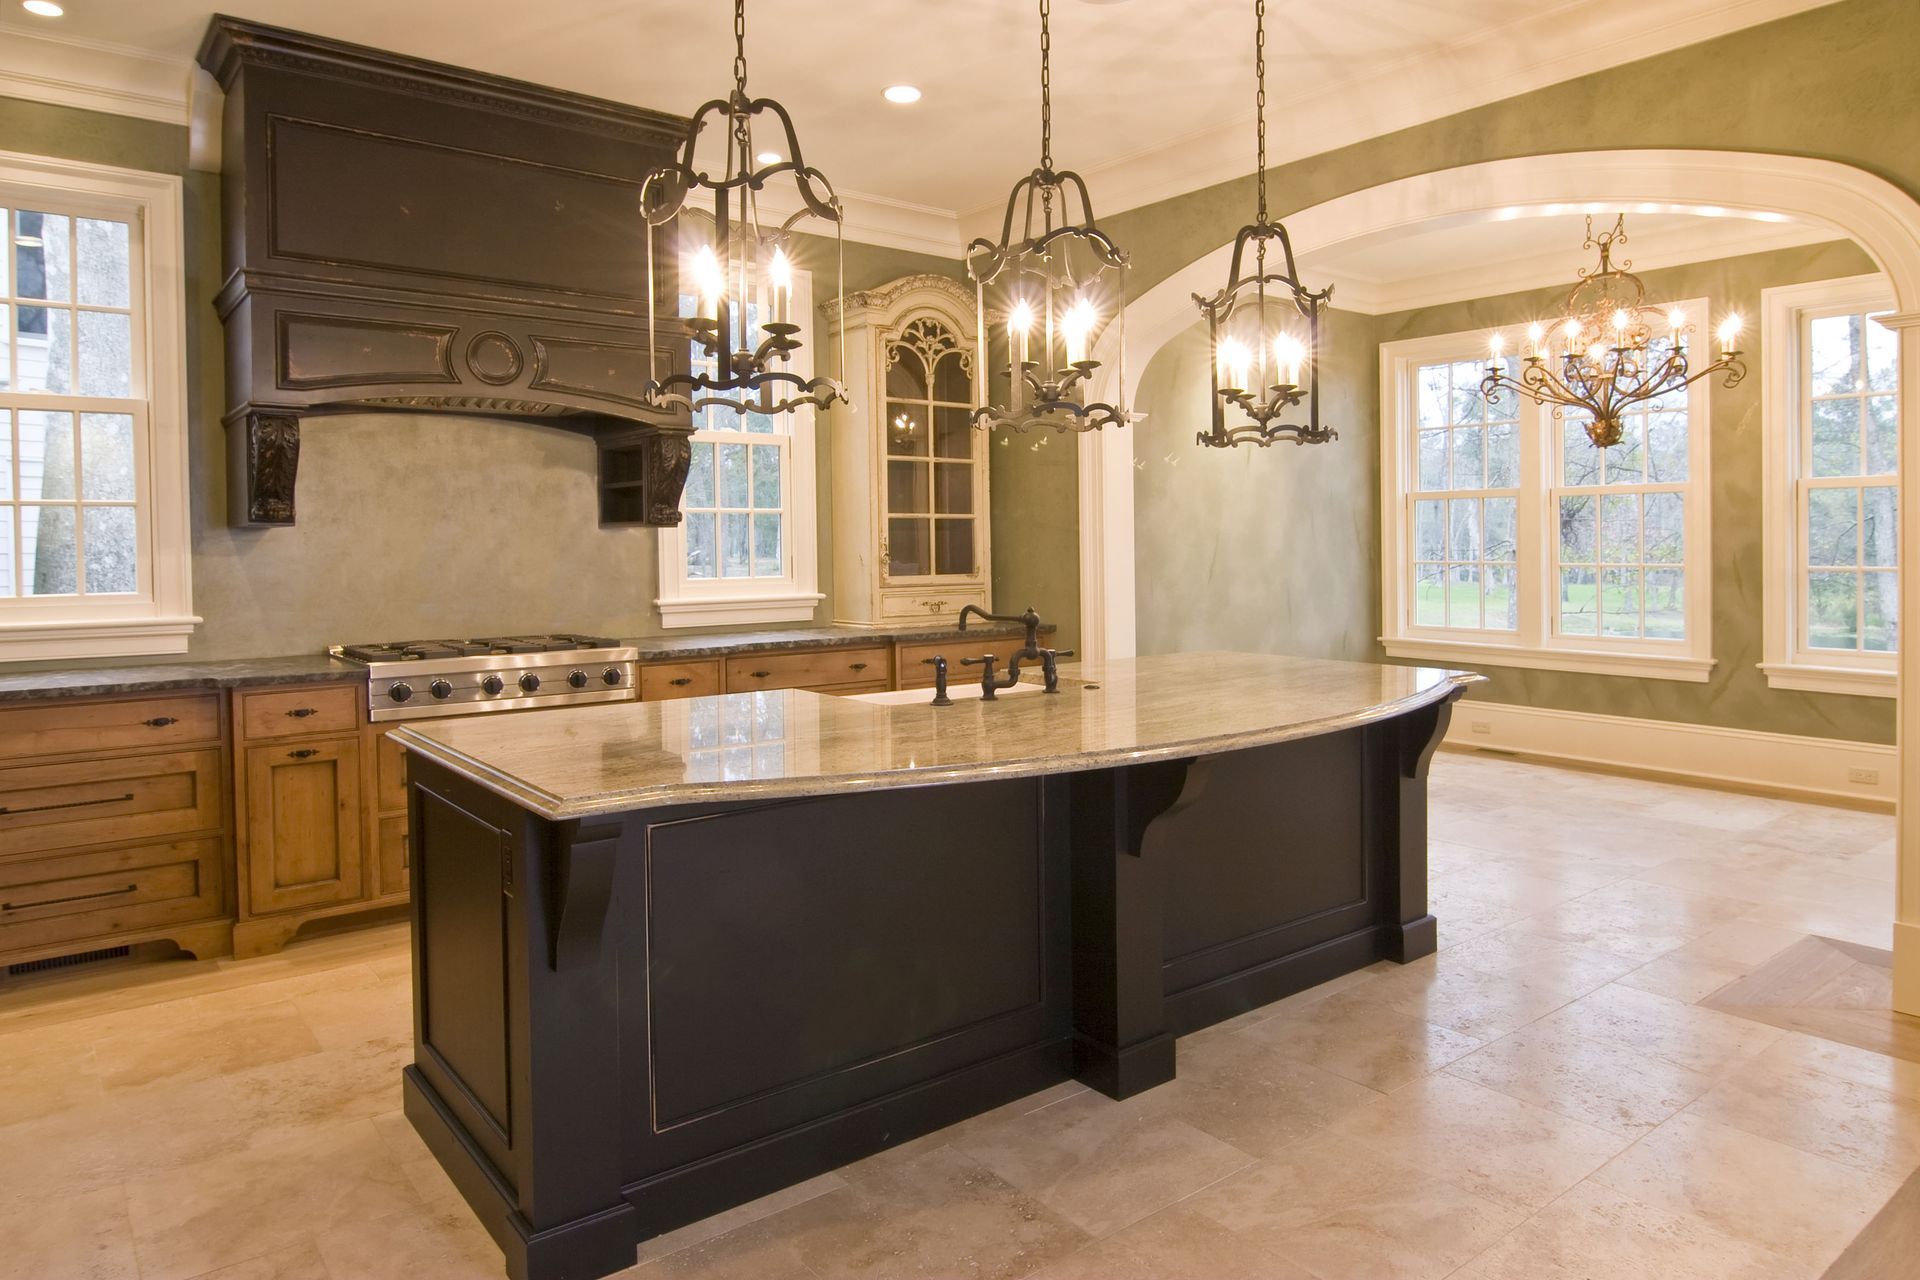
Visual balance also involves creating thoughtful focal points that draw the eye and structure the overall room layout. Incorporating a contrasting island finish, decorative range hood surrounds, or crown molding details adds sophisticated layers of craftsmanship to the space. When storage structures are designed with proportional harmony and precise symmetry, the entire room feels grounded, luxurious, and aesthetically unified.
Boosting Overall Property Value And Longevity
Investing in high-quality structural storage delivers long-term financial and practical returns that extend far beyond daily convenience. Potential home buyers consistently view updated, well-organized cooking spaces as the primary focal point when evaluating properties. Installing durable, beautifully crafted kitchen cabinets significantly increases market appeal and long-term resale value.
Choosing premium construction materials—such as solid wood frames, soft-close hardware hinges, and durable dovetail drawer construction—ensures your new layout withstands decades of rigorous daily use. High-quality craftsmanship resists warping, sagging, and surface wear caused by moisture and heat. This long-lasting durability guarantees that your investment continues to provide structural integrity, effortless function, and visual pleasure for years to come.
In addition to financial return, the day-to-day satisfaction derived from a well-engineered kitchen layout enhances overall home enjoyment. High-performance hardware, silent soft-close drawers, and sturdy structural framing transform routine kitchen tasks into smooth, quiet, and pleasant experiences. Investing in exceptional craftsmanship ensures that your kitchen layout remains a source of pride, comfort, and functional utility for generations.
Redesigning your culinary layout through modern storage solutions requires careful planning, quality craftsmanship, and expert design guidance tailored to your lifestyle. At Concept Kitchen & Bath, we are dedicated to helping you reimagine your living space, combining personalized layout planning with exceptional cabinetry solutions that elevate both form and function. Contact us today to begin designing a beautifully organized environment tailored specifically to your home.

Share On: